Your Clients. Our Drafting Team.
Your Outsourced CAD Drafting Department.
Send your project requirements online. Our drafting team prepares your drawings, our QC process checks them, and you receive your files through one organized platform.
- No need to hire a full-time drafter for every workload
- Track every project online
- Receive QC-checked drawing files
NCH-1042
QC approved · Ready to download
How it works
Four steps from brief to approved drawing
Submit your project
Create an order with project details and building requirements.
Upload requirements and survey files
Attach survey drawings, plot plans, photos and references securely.
Our team drafts and checks the drawing
A drafter prepares your drawing and a QC engineer reviews it.
Download your approved files
Approved PDF and DWG files appear in your dashboard for download.
Services
Drafting support for every stage
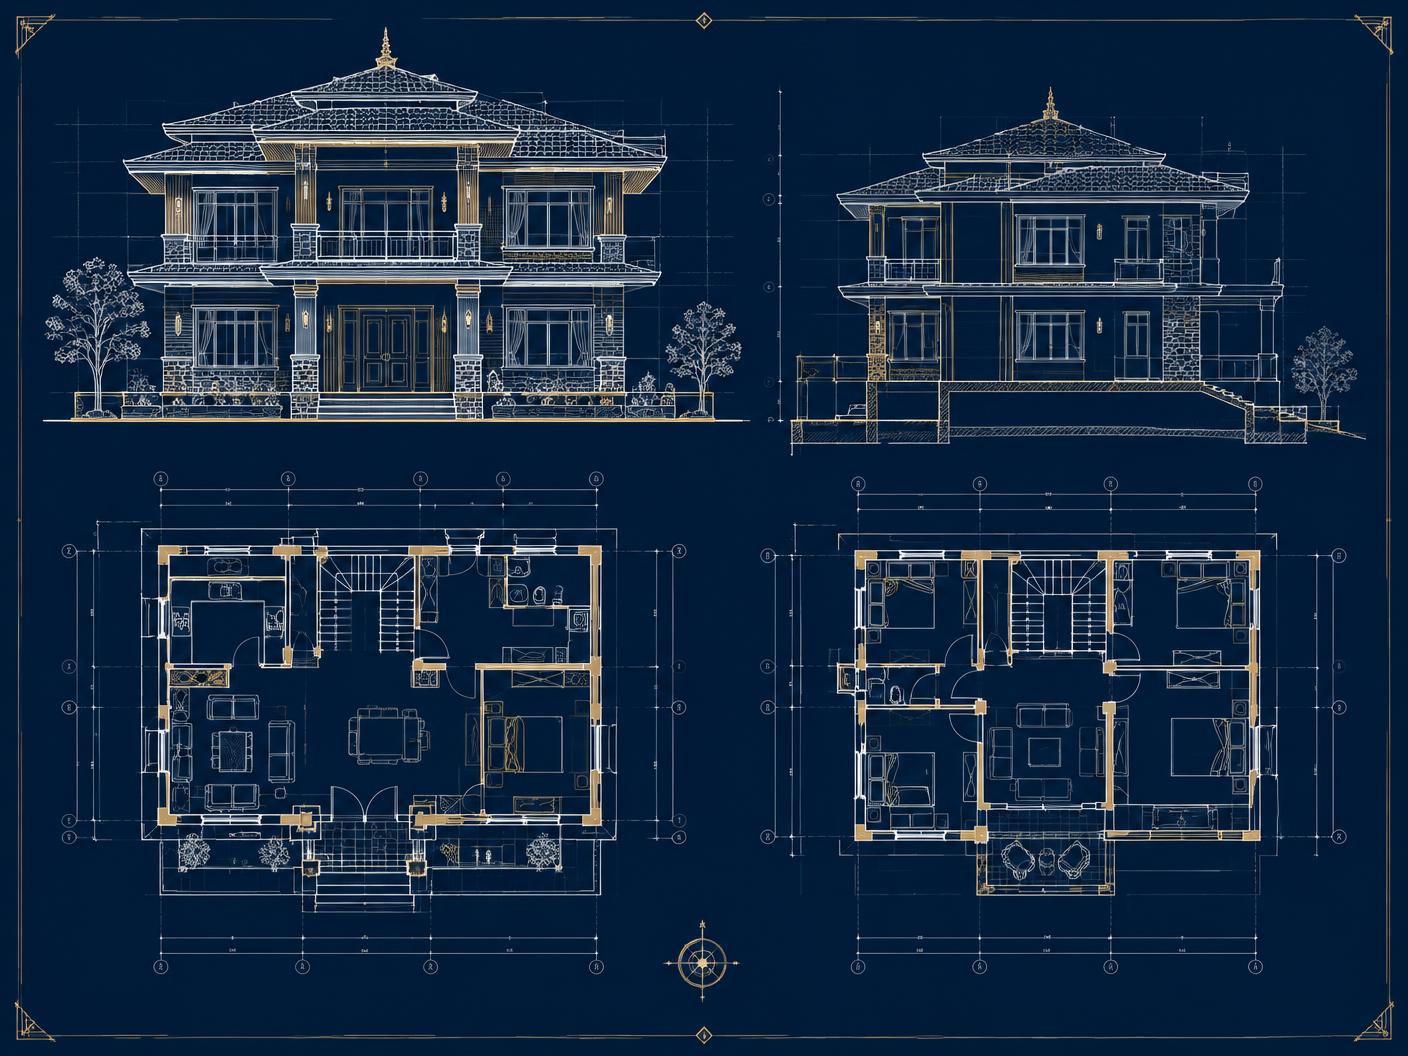
2D Floor Plans
Accurate, dimensioned floor plans prepared from your survey and client brief.
Architectural Drawings
Complete architectural sets ready for municipal submission and client review.
Elevation and Section Drawings
Clean elevations and sections that communicate height, levels and materials.
Structural Drafting
Drafting of structural layouts and details from your engineer's design.
MEP Drafting
Electrical, plumbing and sanitary layouts drafted to your specifications.
Why consultancies choose us
An organized drafting team, without the overhead
Centralized order tracking
Every project's status in one dashboard.
Secure project files
Private storage with access only for your team and ours.
Organized revisions
Each revision tracked with notes and versions.
Professional QC workflow
Every drawing is reviewed before delivery.
Flexible drafting support
Scale up for busy seasons without new hires.
Consultancy-focused service
Built for how Nepali consultancies work.
Pricing
Simple packages for consultancies
Ready to send your first project?
Register your consultancy — we verify accounts within one working day.